
USGBC LEED AP BD+C Practice Exams
Last updated on Oct 24,2026- Exam Code: LEED AP BD+C
- Exam Name: LEED AP Building Design + Construction
- Certification Provider: USGBC
- Latest update: Oct 24,2026
What phase of the integrative process gives the team the greatest chance of success in meeting the project’s environmental goals cost-effectively?
- A . Design
- B . Discovery
- C . Operations
- D . Construction
B
Explanation:
. Discovery
The discovery phase of the integrative process gives the team the greatest chance of success in meeting the project’s environmental goals cost-effectively. The discovery phase is the initial stage of the project, where the team establishes the vision, goals, and performance criteria, conducts a site assessment, identifies synergies and trade-offs among systems, and performs preliminary analysis and modeling of energy and water use1. By engaging in this phase early and iteratively, the team can explore various design options, identify potential savings and benefits, and optimize the project outcomes2.
Reference: Reference Guide for Building Design and Construction v4 C Pages 28-291 Understanding Integrative Design in LEED v4 – BuildingGreen2
The use of lead, mercury, copper and cadmium should be limited because they all
- A . are persistent bioaccumulative toxins
- B . reduce the life cycle assessment of a building
- C . take an unreasonable amount of energy to recycle
- D . interfere with the magnetic instruments in a medical building
A
Explanation:
According to the LEED v4: Building Design + Construction Guide, lead, mercury, copper and cadmium are examples of persistent bioaccumulative toxins (PBTs) that should be limited in building products. PBTs are substances that remain in the environment for long periods of time, accumulate in living organisms, and pose health risks to humans and wildlife. One of the prerequisites for the Materials and Resources Credit, Building Product Disclosure and Optimization – Material Ingredients, is to reduce the use of products that contain PBTs above certain thresholds1.
Reference: LEED v4: Building Design + Construction Guide, Materials and Resources Credit, Building Product Disclosure and Optimization – Material Ingredients, Option 3: Product Manufacturer Supply Chain Optimization1
Which of the following buildings meets the Minimum Program Requirements for LEED certification?
- A . A 1,500 ft2 (139 m2) Tourism Center located on a previously undeveloped one-acre site
- B . A 20,000 ft2 (1 859 m2) Transit Parking Garage located on a previously developed five-acre site
- C . A 2,500 ft2 (232 m2) mobile Health Clinic located on a previously constructed above-water dock
- D . A 5,000 ft2 (465 m2) Science Education center on an above-water pier that is being built specifically for the Education center
D
Explanation:
The Minimum Program Requirements (MPRs) for LEED certification are:
MPR 1: Must be in a permanent location on existing land
MPR 2: Must use reasonable LEED boundaries
MPR 3: Must comply with project size requirements
Option A does not meet MPR 1 because it is located on a previously undeveloped site, which is not considered existing land. Option B does not meet MPR 3 because it is a parking garage, which is excluded from LEED certification unless it is part of a larger project. Option C does not meet MPR 1 because it is a mobile clinic, which is not considered permanent. Option D meets all the MPRs because it is a permanent building on existing land, it has reasonable LEED boundaries, and it meets the minimum gross floor area of 1,000 ft2 (93 m2) for BD+C projects.
Reference: LEED minimum program requirements
Minimum Program Requirements (MPRs)
What do the LEED Minimum Program Requirements Really Mean?
A project has total waste of 20 tons (18.1 tonnes) that includes the following:
・ 8 tons (7.3 tonnes) of recycled demolition steel and concrete
・ 2 tons (1.8 tonnes) of trees cleared from the site
. 3 tons (2.7 tonnes) of commingled scrap with 40% diverted
. 6 tons (5.4 tonnes) of used furniture donated to a non-profit organization
・ 1 ton (0.9 tonnes) of removed carpet and ceiling tiles sent back to the manufacturer
What is the percentage of diverted waste for Materials and Resources Credit, Construction and Demolition Waste Management?
- A . 60%
- B . 75%
- C . 90%
- D . 100%
B
Explanation:
The percentage of diverted waste for Materials and Resources Credit, Construction and Demolition Waste Management is calculated by dividing the total weight of diverted materials by the total weight of waste generated1. Diverted materials are those that are reused, recycled, salvaged, or donated2.
In this case, the total weight of diverted materials is:
8 tons (7.3 tonnes) of recycled demolition steel and concrete
6 tons (5.4 tonnes) of used furniture donated to a non-profit organization
1 ton (0.9 tonnes) of removed carpet and ceiling tiles sent back to the manufacturer
40% of 3 tons (2.7 tonnes) of commingled scrap, which is 1.2 tons (1.1 tonnes)
The sum of these weights is 16.2 tons (14.7 tonnes). The total weight of waste generated is 20 tons (18.1 tonnes). Therefore, the percentage of diverted waste is:
(16.2 / 20) x 100 = 81%
However, the credit allows for a 10% adjustment for vegetative waste, which is not considered a building material3.
Therefore, the percentage of diverted waste after adjustment is:
(81 – 10) = 71%
The closest answer option to this value is B. 75%.
Reference: Construction and Demolition Waste Management
Construction Waste Management
Construction and Demolition Waste Management – Canada Green Building Council
What is the definition of the evapotranspiration rate?
- A . Evaporation of onsite reuse water
- B . Percentage of potable water usage for irrigation
- C . Water loss from evaporation in micro irrigation systems
- D . Amount of water loss in a vegetated surface in units of water depth
D
Explanation:
The evapotranspiration rate is the amount of water loss in a vegetated surface in units of water depth, such as millimeters or inches. It is a measure of the water demand of the plants and the climate conditions. It is used to calculate the baseline water use for irrigation in the Outdoor Water Use Reduction credit.
Reference:
• LEED v4 BD+C Reference Guide, page 5381
• Outdoor Water Use Reduction Credits in LEED v4 – HydroPoint2
Which of the following statements are true for Erosion and Sedimentation Control (ESC) plan prerequisite compliance?
- A . The ESC plan cannot be modified during the design phase of the LEED certification
- B . The ESC plan can be developed or modified during the design phase of LEED certification
- C . A compliant ESC plan may be developed during construction
- D . A compliant ESC plan must be in place when the commissioning authority is appointed
B
Explanation:
For the Sustainable Sites (SS) Prerequisite: Construction Activity Pollution Prevention, a compliant Erosion and Sedimentation Control (ESC) plan can be developed or modified during the design phase of LEED certification (B). This flexibility allows the project team to adjust the plan as needed to ensure proper site protection measures before and during construction. An ESC plan is essential to prevent soil erosion, waterway sedimentation, and airborne dust, aligning with LEED’s environmental protection standards.
Which site preparation and construction method contributes to earning the Materials and Resources Credit, Construction and Demolition Waste Management?
- A . Reuse excavated soil and land-clearing debris
- B . Implement in situ soil remediation and post removal of the existing concrete pavement
- C . Salvage and recycle 50% of the existing materials (based on volume) generated during site demolition for three material streams
- D . Ensure reduction of pollution from construction activities by using airborne dust generation capture systems
C
Explanation:
The Materials and Resources Credit, Construction and Demolition Waste Management aims to reduce the amount of construction and demolition waste disposed of in landfills and incineration facilities by recovering, reusing, and recycling materials. According to the LEED v4 Reference Guide for Building Design and Construction, one of the options to achieve this credit is to divert at least 50% of the total construction and demolition material from disposal and recycle or salvage at least three material streams1. Therefore, salvaging and recycling 50% of the existing materials (based on volume) generated during site demolition for three material streams would contribute to earning this credit. The other options are not related to this credit, but to other credits or prerequisites, such as Sustainable Sites Prerequisite: Construction Activity Pollution Prevention1, Materials and Resources Prerequisite: Storage and Collection of Recyclables1, and Materials and Resources Credit: Building Product Disclosure and Optimization – Sourcing of Raw Materials1.
Reference:
• LEED v4 Reference Guide for Building Design and Construction, Materials and Resources Credit: Construction and Demolition Waste Management, page 5481
• LEED v4 Construction and Demolition Waste
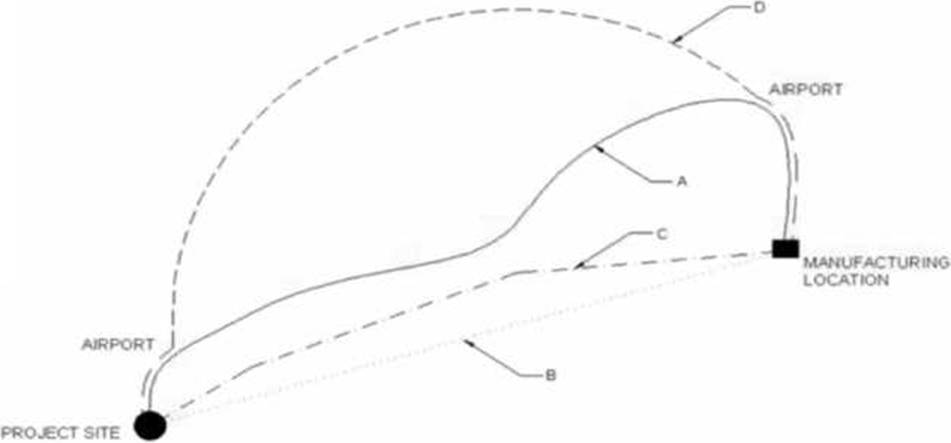
How is the distance between the project site and the manufacturing location determined for Materials and Resources Credit. Building Disclosure and Optimization – Sourcing of Raw Materials. Option 2. Leadership Extraction Practices?
- A . Roadway distance
- B . Straight line distance
- C . Rail freight distance
- D . Air freight distance
B
Explanation:
The distance between the project site and the manufacturing location is determined by the straight line distance. This is because the LEED v4 Reference Guide for Building Design and Construction states that the distance should be measured as the crow flies1. The straight line distance is the shortest distance between two points on a plane, regardless of the mode of transportation or the road conditions. The image that you sent shows the straight line distance between the project site and the manufacturing location as the line segment AB.
Reference: LEED v4 Reference Guide for Building Design and Construction, Materials and Resources Credit:
Building Product Disclosure and Optimization – Sourcing of Raw Materials, page 551
To achieve the Sustainable Sites Credit, Light Pollution Reduction, Option 1. BUG Rating Method, projects must demonstrate
- A . all luminaires have full cutoff fixtures
- B . all luminaires have a minimum color temperature of 3500 K
- C . all luminaires meet acceptable fixture ratings for the project’s Model Lighting Ordnance (MLO) lighting zone
- D . all luminaires are mounted at least three mounting heights from the lighting boundary
C
Explanation:
To achieve the Sustainable Sites Credit, Light Pollution Reduction, Option 1. BUG Rating Method, projects must demonstrate that all luminaires meet acceptable fixture ratings for the project’s Model Lighting Ordnance (MLO) lighting zone. The MLO lighting zone is determined by the site-specific characteristics and the definitions provided in the IES/IDA MLO User Guide1. The fixture ratings are based on the backlight-uplight-glare (BUG) system, which measures the amount of light emitted in different directions by a luminaire, as defined in IES TM-15-11, Addendum A2. The maximum allowable ratings for each lighting zone are given in Table 1 of the credit language3.
Reference: IES/IDA MLO User Guide; IES TM-15-11, Addendum A; Light pollution reduction
Which of the following project types is required to consider the perimeter floor area instead of the regularly occupied floor area under the Indoor Environmental Quality Credit, Daylight calculations?
- A . Retail
- B . Schools
- C . Healthcare
- D . Core and Shell
C
Explanation:
Healthcare projects are required to consider the perimeter floor area instead of the regularly occupied floor area under the Indoor Environmental Quality Credit, Daylight calculations. This is because healthcare projects have different daylighting needs and challenges than other project types, and the perimeter area is more likely to have access to natural light and views. The perimeter floor area is defined as the regularly occupied spaces within 15 feet (4.5 meters) of the exterior wall that meets the minimum glazing requirements.
Reference: LEED v4 for Building Design and Construction, p. 6021
LEED v4 for Building Design and Construction, p. 362