
USGBC LEED AP BD+C Practice Exams
Last updated on Oct 24,2026- Exam Code: LEED AP BD+C
- Exam Name: LEED AP Building Design + Construction
- Certification Provider: USGBC
- Latest update: Oct 24,2026
Which of the following is a source reduction strategy to eliminate waste produced by a project?
- A . Design-build
- B . Prefabrication
- C . Custom design
- D . Material science
B
Explanation:
Prefabrication is a source reduction strategy that can help eliminate waste produced by a project. It involves the production of components in a factory before being transported to the construction site for assembly. This method reduces waste as it allows for precise measurements and controlled conditions, minimizing the amount of excess material produced.
Reference: As per LEED AP Building Design + Construction (LEED AP BD+C) V4 resources1.
Which of the following Water Efficiency credits differ between LEED Building Design and Construction: New Construction and LEED Building Design and Construction: Healthcare?
- A . LEED Building Design and Construction: Healthcare has no Water Efficiency Credit, Cooling Tower Water Use
- B . LEED Building Design and Construction: New Construction has no Water Efficiency Credit, Cooling Tower Water Use
- C . LEED Building Design and Construction: Healthcare has additional appliance and process water requirements in Water Efficiency Prerequisite, Indoor Water Use Reduction
- D . LEED Building Design and Construction: New Construction has additional appliance and process water requirements in Water Efficiency Prerequisite, Indoor Water Use Reduction
C
Explanation:
. LEED Building Design and Construction: Healthcare has additional appliance and process water requirements in Water Efficiency Prerequisite, Indoor Water Use Reduction LEED Building Design and Construction: New Construction and LEED Building Design and Construction: Healthcare have the same Water Efficiency credits, except for the Cooling Tower Water Use credit, which is only applicable to the former. However, the Indoor Water Use Reduction prerequisite differs between the two rating systems, as the Healthcare version requires additional calculations for appliance and process water use, such as medical equipment, laundry, and kitchen equipment.
Reference: Reference Guide for Building Design and Construction v4 C Pages 256-3171 LEED v4: Building Design + Construction Guide – U.S. Green Building Council2
When measuring sound pressure levels in a classroom to determine compliance with the HVAC background noise requirements of LEED Building Design and Construction: Schools, Indoor Environmental Quality Prerequisite, Minimum Acoustic Performance, what testing conditions are appropriate for the classroom?
- A . Furnished, teacher speaking, HVAC operating at maximum flow rates
- B . Unfurnished, teacher speaking, HVAC operating at typical level
- C . Furnished, no occupants, HVAC operating at typical level
- D . Unfurnished, no occupants, HVAC operating at maximum flow rates
C
Explanation:
To meet the Indoor Environmental Quality (IEQ) Prerequisite: Minimum Acoustic Performance for classrooms, sound pressure level measurements should be taken under conditions that reflect typical classroom use without occupants, ensuring accuracy in assessing HVAC background noise levels. Furnished, no occupants, HVAC operating at typical level (C) is the correct testing setup, as it accounts for sound absorption by furniture but excludes ambient noise from people. This setup provides a more accurate measure of the background noise levels produced by HVAC systems, ensuring compliance with acoustic performance requirements for optimal learning environments.
A developer is considering an urban infill site for a new commercial building rather than a rural greenfield site adjacent to a stream.
Which of the following is an economic advantage of the infill site?
- A . Protects greenfields and farmland
- B . Preserves habitat and natural resources
- C . Reduces need for new utility infrastructure
- D . Reduces potential damage to an existing stream
C
Explanation:
An economic advantage of the infill site is that it reduces the need for new utility infrastructure. This is because the infill site is located within an existing urban area that already has access to water, sewer, electricity, and other utilities1. The developer can save on the costs of extending or installing new utility lines and services to the rural greenfield site, which may not have adequate or reliable utility infrastructure2. The other options are not economic advantages, but rather environmental benefits of the infill site. Protecting greenfields and farmland, preserving habitat and natural resources, and reducing potential damage to an existing stream are all positive outcomes of avoiding development on the rural greenfield site, but they do not directly translate into monetary savings for the developer3.
Reference:
• High-priority site, p. 1
• The Economics of Infill Development, p. 2
• LEED v4 for Building Design and Construction, p. 69
Which one of the following represents quality transit service as defined in Location and Transportation Credit, Access to Quality Transit?
- A . A bus stop served by two bus lines Monday through Friday, located 1/8 mi. (0.20 km) from the project building
- B . A rail station served by one train line Monday through Sunday, located 1/2 mi. (0.80 km) from the project building
- C . A rail station served by two train lines Monday through Sunday, located 1 mi. (1.60 km) from the project building
- D . A private shuttle bus stop providing hourly service Monday through Friday to a rail station two hours away, located across the street from the project building
B
Explanation:
The Location and Transportation Credit, Access to Quality Transit requires projects to locate within walking distance of existing or planned transit stops that provide access to quality transit service1. Quality transit service is defined as transit service that meets the minimum weekday and weekend headways (time between vehicles) and hours of operation listed in Table 1 of the credit requirements2. According to Table 1, the minimum weekday headway for bus service is 15 minutes, and the minimum weekday headway for rail service is 10 minutes. The minimum weekend headway for both bus and rail service is 30 minutes. The minimum hours of operation for both bus and rail service are 6 a.m. to 8 p.m. on weekdays and 8 a.m. to 6 p.m. on weekends2. In addition, the credit requires projects to locate within a 1/4 mi. (0.40 km) walking distance of bus, streetcar, or rideshare stops or within a 1/2 mi. (0.80 km) walking distance of bus rapid transit stops, light or heavy rail stations, commuter rail stations, or ferry terminals1.
Option A does not represent quality transit service because it only has two bus lines that may not meet the minimum headway and hours of operation requirements. Option C does not represent quality transit service because it is beyond the maximum walking distance of 1/2 mi. (0.80 km) for rail stations. Option D does not represent quality transit service because it is a private shuttle bus that does not qualify as a public transportation service, and it provides hourly service that does not meet the minimum headway requirements. Option B represents quality transit service because it has a rail station that is within the maximum walking distance of 1/2 mi. (0.80 km) from the project building, and it has one train line that operates Monday through Sunday, which implies that it meets the minimum headway and hours of operation requirements.
Reference: Access to Quality Transit
Access to Quality Transit – Canada Green Building Council
If a commercial building is considered to have 100 peak visitors in a day, what is the minimum number of short-term bicycle storage spaces that must be provided to earn one point under Location and Transportation Credit, Bicycle Facilities?
- A . Three
- B . Four
- C . Five
- D . Ten
C
Explanation:
According to the LEED v4: Building Design + Construction Guide, the Location and Transportation Credit, Bicycle Facilities has two options: Option 1. Bicycle Network and Storage and Option 2. Reduced Parking Footprint. Option 1 requires the project to provide short-term bicycle storage for at least 2.5% of all peak visitors, and long-term bicycle storage for at least 5% of all regular building occupants. Short-term bicycle storage must be within 100 ft (30 m) walking distance of any main entrance, and long-term bicycle storage must be within 300 ft (90 m) walking or bicycling distance of any functional entry. Option 2 requires the project to provide short-term bicycle storage for at least 2.5% of all peak visitors, and long-term bicycle storage for at least 5% of all regular building occupants, and also reduce the total parking capacity by at least 20% from the base ratios. Both options can earn one point under this credit1.
If a commercial building is considered to have 100 peak visitors in a day, the minimum number of short-term bicycle storage spaces that must be provided to earn one point under Option 1 or Option 2 is 2.5% of 100, which is 2.5, rounded up to 3. However, the project must also provide long-term bicycle storage for at least 5% of all regular building occupants, which is not given in the question. Therefore, the correct answer is C, five, which is the minimum number of short-term bicycle storage spaces that must be provided to earn one point under Option 1 or Option 2, regardless of the number of regular building occupants.
Reference: LEED v4: Building Design + Construction Guide, Location and Transportation Credit, Bicycle Facilities, Requirements1
The owner has stated a desire to provide a variety of non-automobile commuting options for the future occupants.
What credits should the LEED AP suggest to meet this goal?
- A . Sustainable Sites Credit, Heat Island Reduction and Location and Transportation Credit, Bicycle Facilities
- B . Location and Transportation Credit, Access to Quality Transit and Location and Transportation Credit, Sensitive Land Protection
- C . Location and Transportation Credit, Surrounding Density and Diverse Uses and Sustainable Sites Credit, Open Space
- D . Location and Transportation Credit, Reduced Parking Footprint and Location and Transportation Credit, Access to Quality Transit
For a new project with a $10 million construction cost, the weight of the total recycled content is 0.9 tons (816.5 kilograms) each for post-consumer and pre-consumer recycled content. The value of the total recycled content is one million each for post-consumer and pre-consumer recycled content.
What is the percentage of recycled content that contributes toward Materials and Resources Credit: Building Product Disclosure and Optimization – Sourcing of Raw Materials, Option 2, Leadership Extraction Practices?
- A . 33%
- B . 20%
- C . 40%
- D . 18%
A
Explanation:
The percentage of recycled content contributing to the credit is calculated based on the value of the recycled content relative to the total construction cost. The combined value of recycled content here is $1 million (post-consumer) + $1 million (pre-consumer) = $2 million. The percentage is then calculated as:
2,000,00010,000,000×100=20%frac{2,000,000}{10,000,000} times 100 = 20%10,000,0002,000,000×100=20%
Therefore, the recycled content accounts for 20% of the total material value for the project, contributing to the Materials and Resources Credit: Building Product Disclosure and Optimization – Sourcing of Raw Materials.
Which of the following variables must be included in the calculations for Indoor Environmental Quality Credit, Quality Views?
- A . Ceiling heights
- B . Building furniture
- C . Movable partitions
- D . Permanent interior obstructions
D
Explanation:
According to the LEED v4 Reference Guide for Building Design and Construction, the calculations for Quality Views must include the following variables: window size and configuration, glazing factor, window head height, distance of the window from the floor, permanent interior obstructions, and exterior obstructions. Ceiling heights, building furniture, and movable partitions are not required to be included in the calculations.
Reference: LEED v4 Reference Guide for Building Design and Construction, Indoor Environmental Quality Credit:
Quality Views, page 7061
Daylight and Quality Views
Which views would qualify as a quality view for Indoor Environmental Quality Credit, Quality Views?
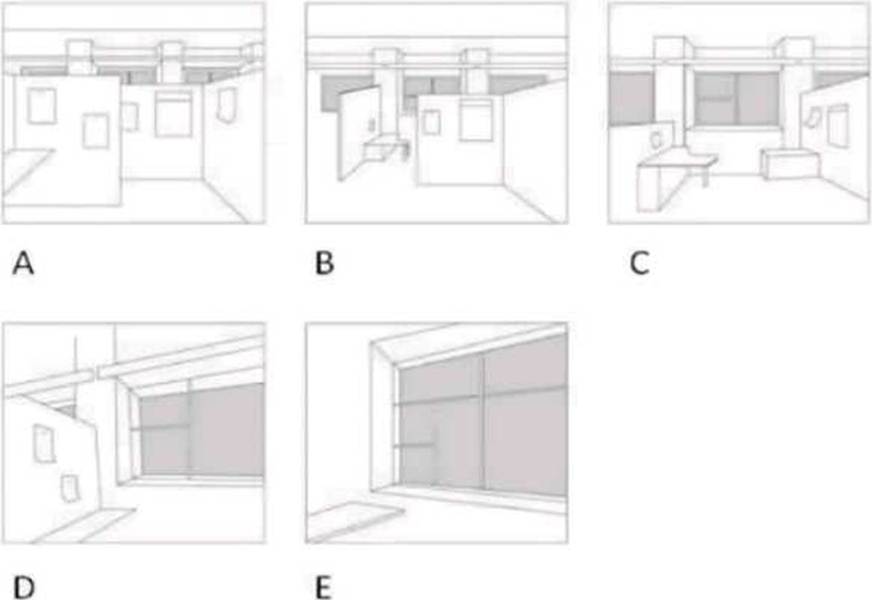
- A . A, B, C
- B . B, C, D
- C . C, D, E
- D . A, B, D
C
Explanation:
Quality views are defined in LEED as those which consist of multiple elements of nature, weather, or movement that allow for a connection beyond the interior space. Views that allow a clear line of sight to the exterior via vision glazing, with a view factor of 3 or greater, qualify for this credit. Fixed glazing in common spaces can also contribute to this credit.
Reference: This information is a synthesis based on the criteria for ‘Indoor Environmental Quality Credit, Quality Views’ from the LEED BD+C Reference Guide available on the USGBC website. For a detailed explanation, please refer to the specific credit requirements in the LEED BD+C Reference Guide.